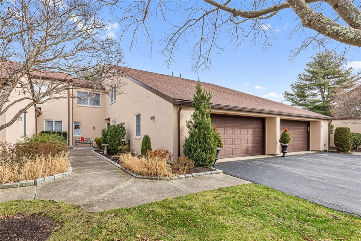
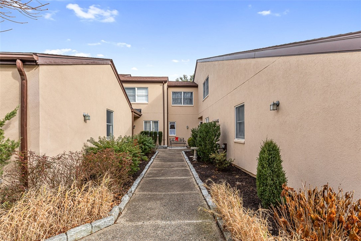
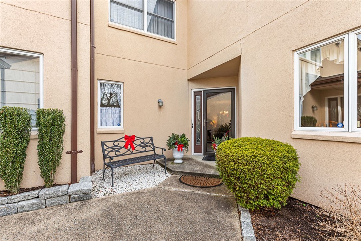
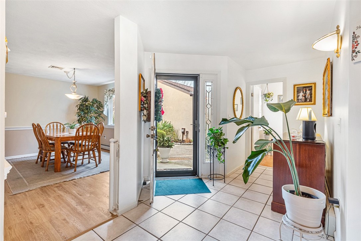
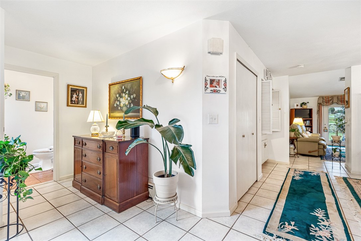
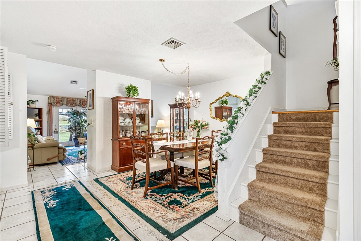
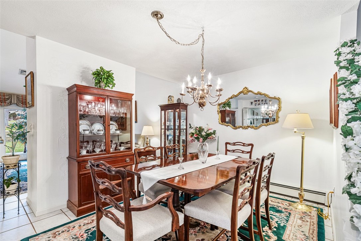
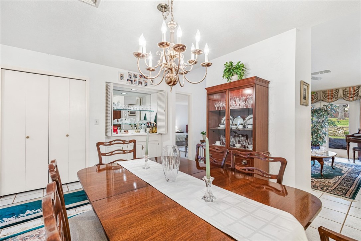
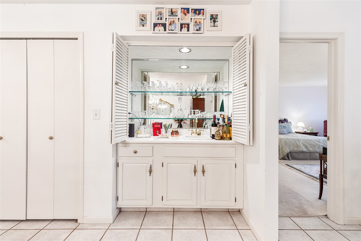
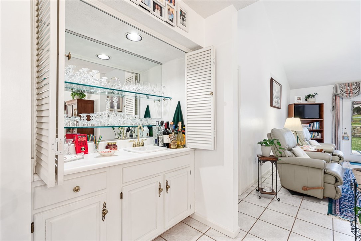
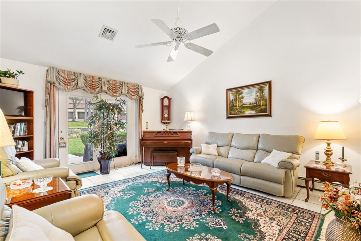
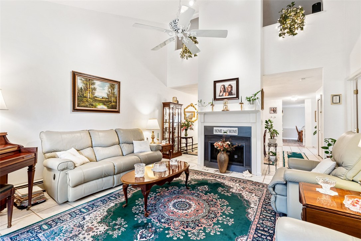
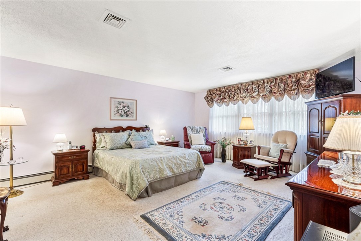
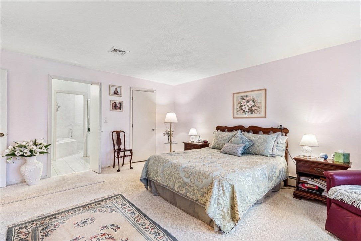
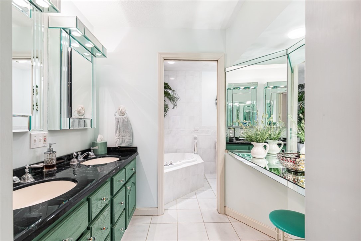
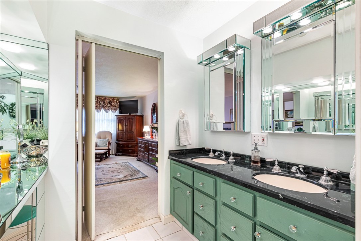
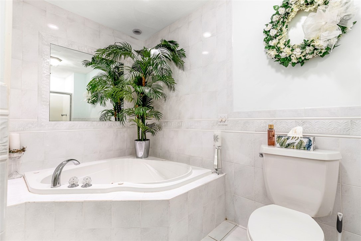
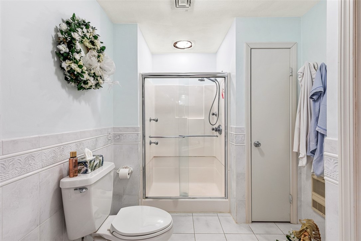
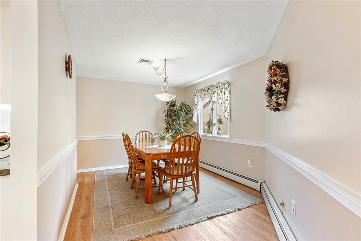
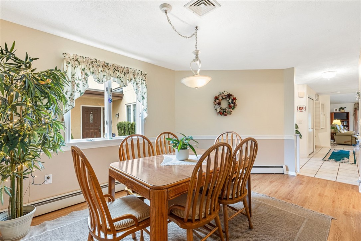
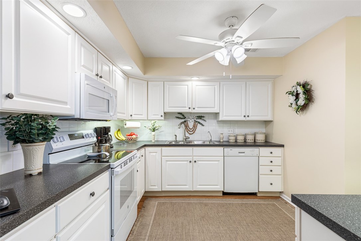
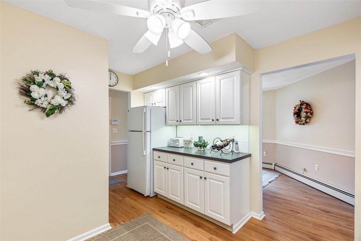
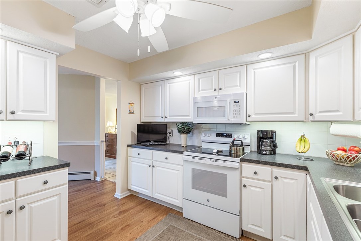
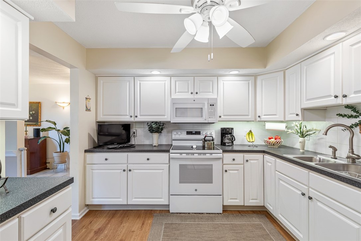
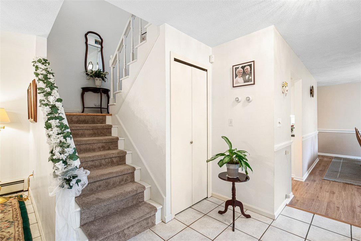
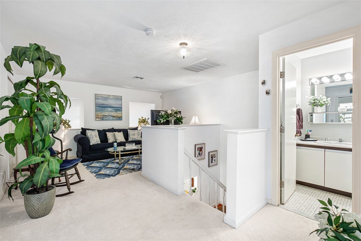
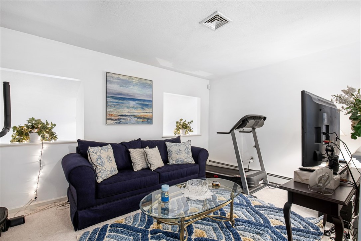
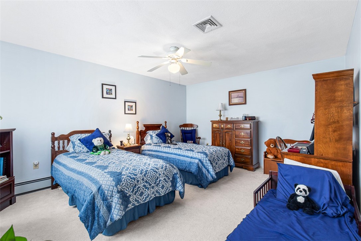
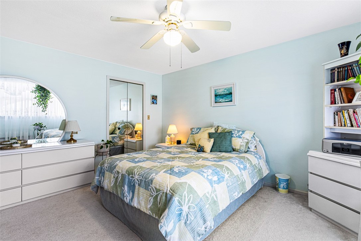
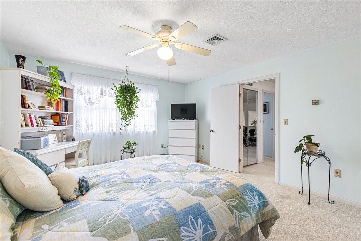
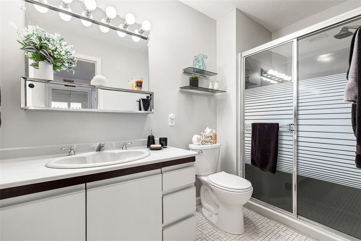
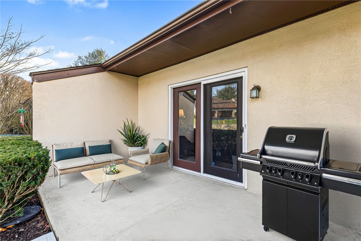
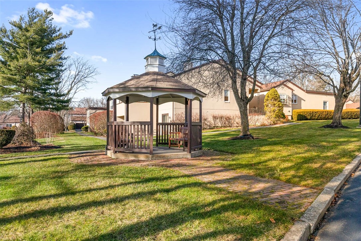
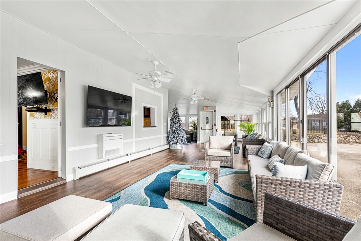
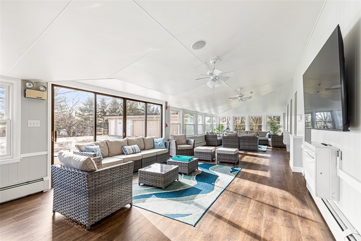
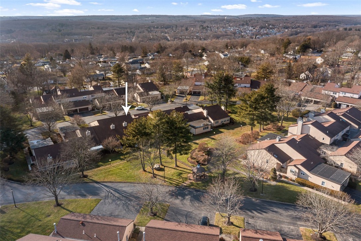
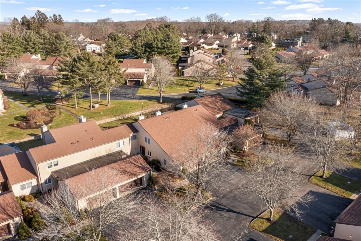
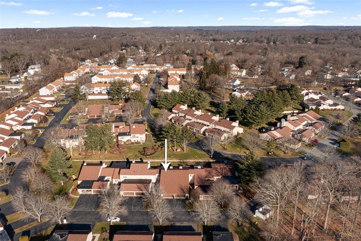
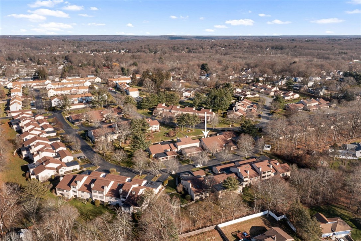
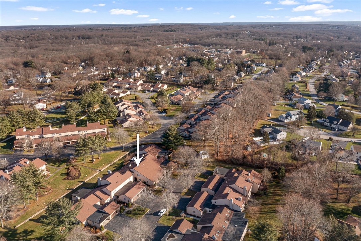
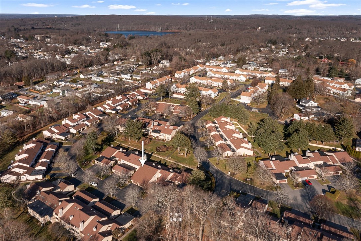
Discover the woodland charm of Cumberland Hill and the ease of condo-style living. Close to one of the town's main thoroughfares yet tucked into the Maple Woods Farm community, you'll have the optimal mix of tranquility and new experiences, including shared use of the complex's clubhouse and swimming pool. The layout offers a first-floor primary suite and private bath, with a dual-sink vanity and jetted corner tub, plus a first-floor laundry, a 2nd-floor lofted sitting area, two additional bedrooms, and a second full bath. For everyday living and entertaining, relax in the cozy, fireplaced living room. Hardwood floors elevate the breakfast room and kitchen with ample cabinetry. A wet bar off the dining area lends panache, while large glass double doors off the living room provide walkout access to the private patio overlooking a stone wall and the manicured lawn. A two-car garage adds valuable storage, completing this appealing property made for today's lifestyle. Close to both Diamond Hill Park and the Kirkbrae Country Club, you'll be a short ride away from local farms, the Cumberland Monastery, and Cumberland Plaza for easy shopping. A 20-minute drive to Providence lets you enjoy theater, fine dining, culture, and the train station connecting you to Boston, New York, and beyond.
Share Property
Location
2970 Mendon Road 139, Cumberland, RI 02864
Status
Sold
Property Amenities
Interior
Laundry roomIn Unit
FireplaceTile
AppliancesDryer, Dishwasher, Exhaust Fan, Disposal, Gas Water Heater, Microwave, Oven, Range, Refrigerator, Range Hood, Washer
FlooringCeramic Tile, Hardwood, Carpet
Total Bedrooms:3
Half Bathrooms:1
Full Bathrooms:2
Other Interior FeaturesWet Bar, Interior Steps, Tub Shower, Jetted Tub, Cable TV
Area & Lot
Total area2,412 Sq.Ft.
Lot Area2,412 Sq.Ft.
Living area2,412 Sq.Ft.
MLS® ID1401415
Year Built1979
TypeCondo
StatusSold
Exterior
Stories2
PoolIn Ground, Community
Air conditioningCentral Air
Heat typeForced Air, Gas
Water SourceConnected, Multiple Meters
Garage Space2.0
SewerConnected
Other Exterior FeaturesPatio, Paved Driveway
ParkingAssigned, Attached, Garage, Garage Door Opener