Leave a Message

By providing your contact information to Christina Rosciti, your personal information will be processed in accordance with Christina Rosciti's Privacy Policy. By checking the box(es) below, you expressly consent to receive marketing or promotional real estate communication from Christina Rosciti in the manner selected by you. For SMS text messages, message frequency varies. Message and data rates may apply. Consent is not a condition of purchase of any goods or services. You may opt out of receiving further communications from Christina Rosciti at any time. To opt out of receiving SMS text messages, reply STOP to unsubscribe. SMS text messaging is subject to our Terms of Use.

Thank you for your message. I will be in touch with you shortly.

3383 West Shore Road
VIEW PHOTOS
$485,000

3383 West Shore Road

4 Beds 2 Baths 2,702 Sq.Ft. 0.54 Sq.Ft.

Description

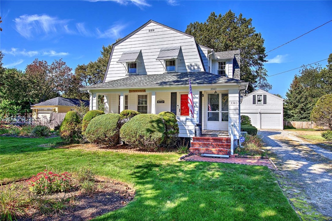
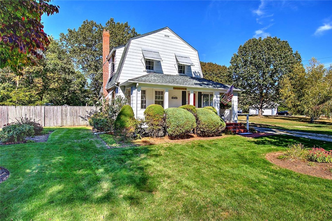
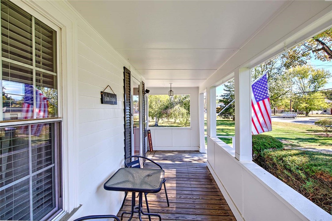
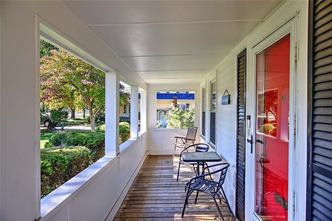
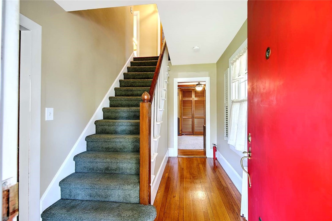
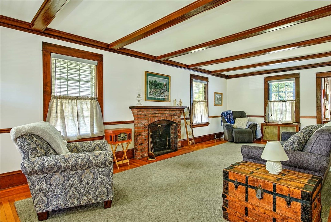
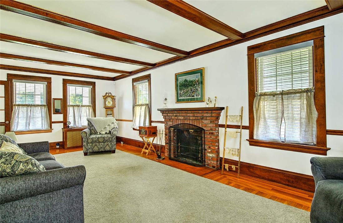
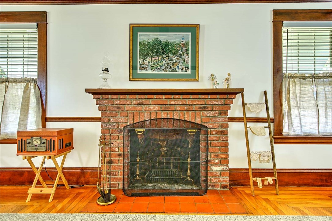
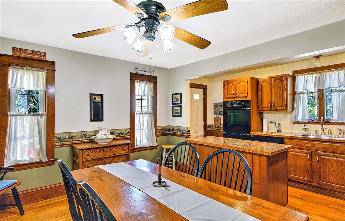
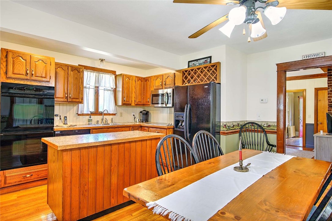
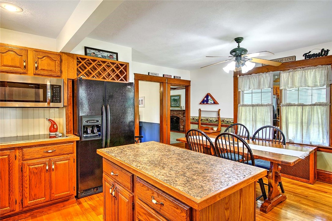
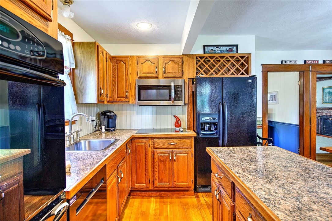
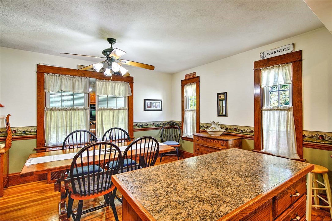
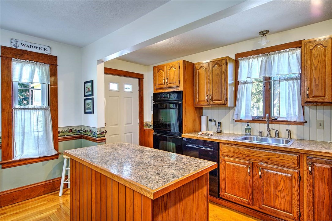
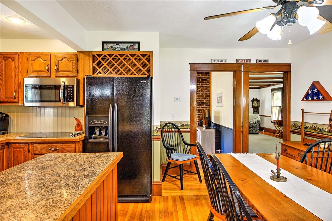
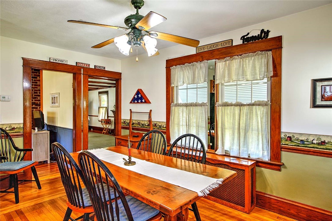
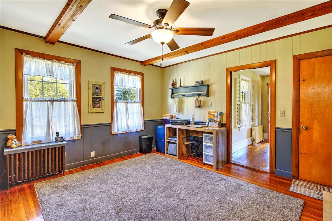
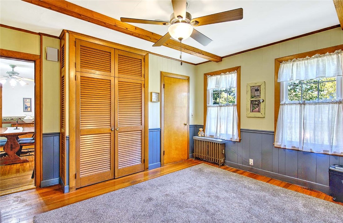
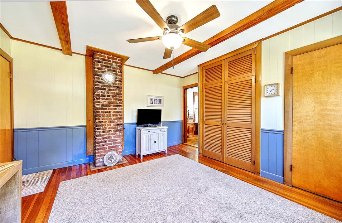
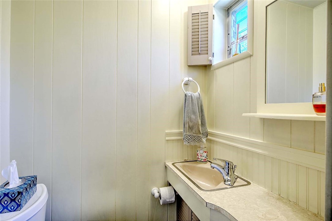
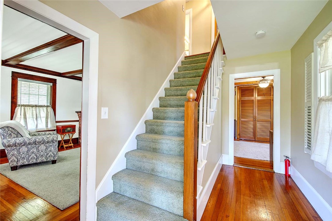
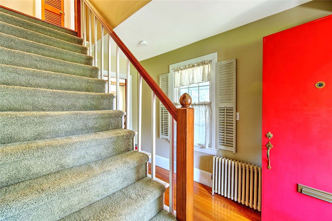
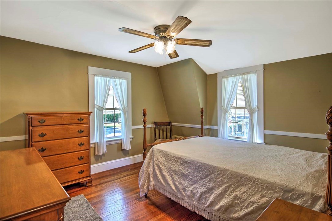
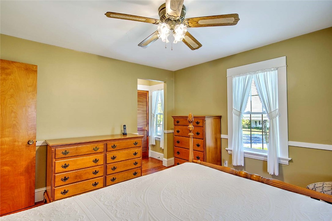
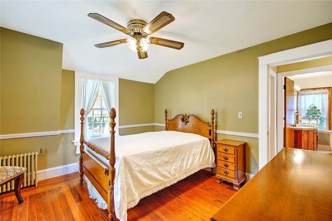
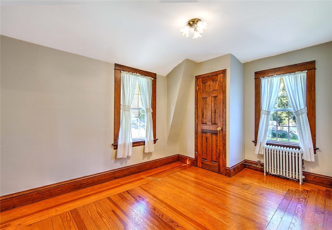
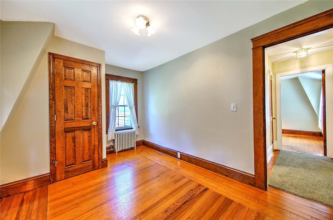
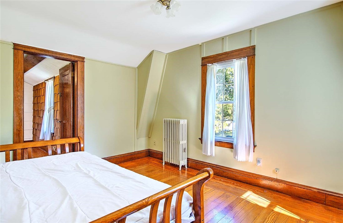
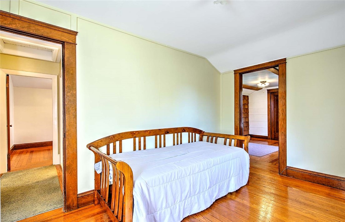
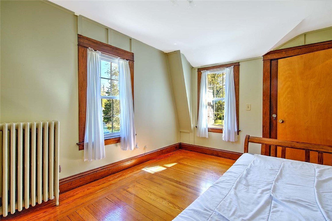
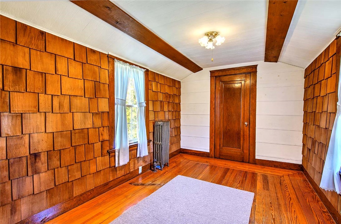
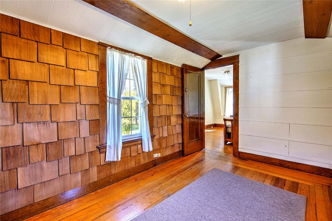
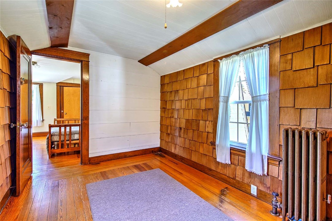
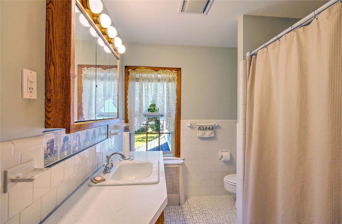
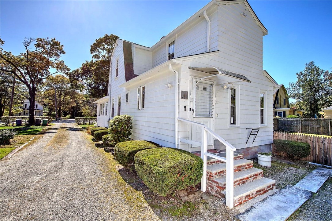
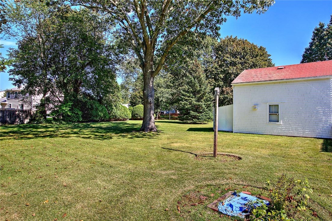
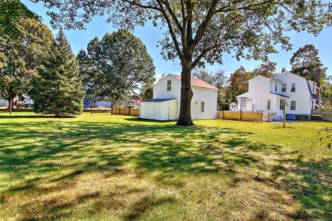
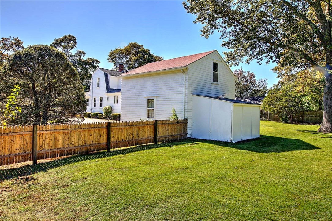
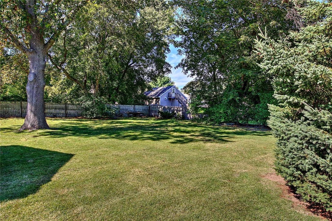
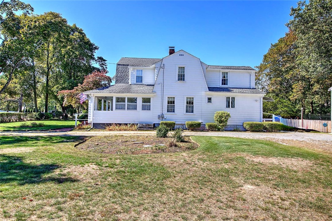
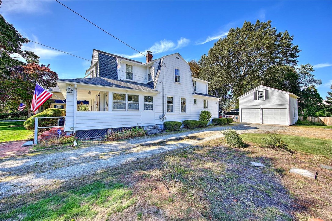
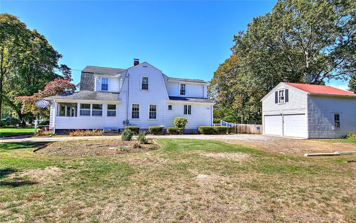
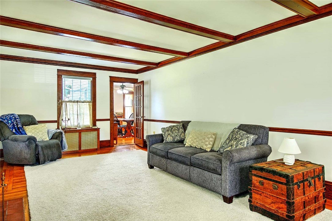
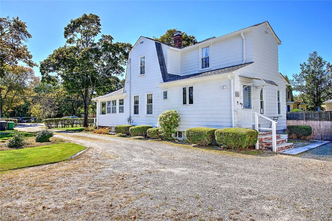
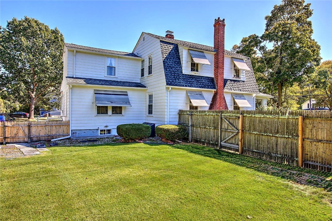
Just moments from the breathtaking views at Conimicut Point, this classic 4-bedroom, 1.5-bath home captures the essence of New England charm. Set behind manicured hedges, a welcoming covered front porch invites you into a warm and timeless interior. Inside, rich hardwood floors lead you through a gracious center hall into the spacious living room, where exposed beams and a cozy wood-burning fireplace set the tone for relaxed gatherings. The adjacent open kitchen and dining area features double ovens and a central prep island - perfect for both everyday living and entertaining. A versatile family room nearby offers potential as a first-floor bedroom, ideal for guests or one-level living. From here, step out to the expansive, fully fenced backyard - an inviting private oasis shaded by mature trees. A main-level powder room adds convenience. Upstairs, beautiful hardwoods continue throughout four comfortable bedrooms, all served by a full bath. A bonus room provides flexible space to suit your needs whether it's a home office, playroom, or creative studio. Additional highlights include a detached 2-car garage with extra attic storage. Ideally situated in a central Warwick location, you're just minutes from the Rocky Point bike path, the shops and dining of Warwick Mall, and the convenience of TF Green Airport and its commuter rail. With quick interstate access, Providence's renowned dining, arts, and entertainment are just a 12-minute drive away.

Share Property

Location

3383 West Shore Road, Warwick, RI 02886

Status

Sold

Property Amenities

Interior
Fireplace Masonry
Appliances Dryer, Dishwasher, Gas Water Heater, Microwave, Oven, Range, Refrigerator, Washer
Flooring Carpet, Hardwood
Total Bedrooms: 4
Half Bathrooms: 1
Full Bathrooms: 1
Other Interior Features Attic, Interior Steps, Tub Shower
Area & Lot
Total area 2,702 Sq.Ft.
Lot Area 0.54 Sq.Ft.
Living area 2,702 Sq.Ft.
MLS® ID 1399868
Year Built 1915
Architecture Styles Colonial
Type Residential
Status Sold
Exterior
Stories 2
Air conditioning Window Unit(s)
Heat type Baseboard, Gas, Hot Water
Water Source Public
Garage Space 1.0
Security Features Security System Leased
Sewer Connected, Public Sewer
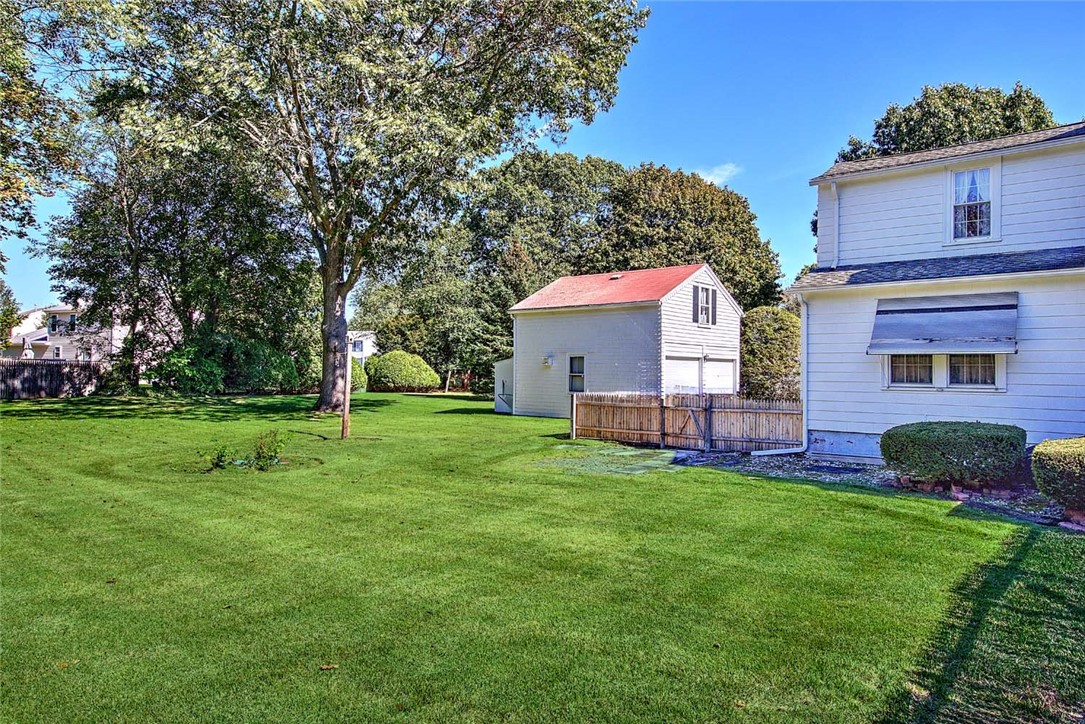
Other Exterior Features Porch
Parking Detached, Garage, Garage Door Opener
Utilities Sewer Connected
Finance
Sales Price $485,000
Real Estate Tax $5,520 yearly
Christina Rosciti

Christina Rosciti

TITLE

Real Estate Agent

360 Virtual Tour

Take a tour of this property

The Door is Always Open

Whether you have a real estate question, you're thinking about making a move, or you just want to catch up, I'd love to hear from you.